What Factory Area Is Required For Installing A Full PIR Sandwich Panel Manufacturing Line?
Publication Date: Oct 8, 2026
Installing a full PIR sandwich panel manufacturing line demands standardized factory space tailored to production processes, equipment layout and operational needs.
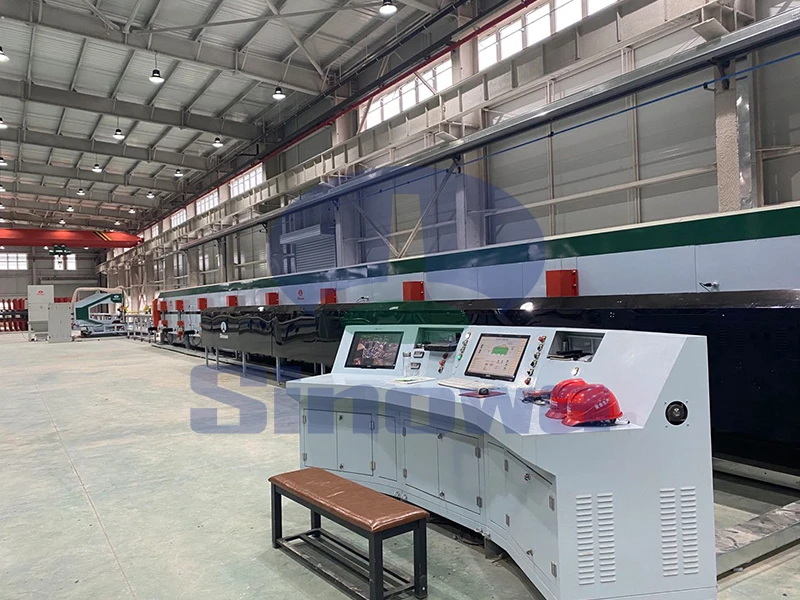
The overall factory space for a complete continuous PIR sandwich panel manufacturing line follows mature industrial layout norms, with core dimensions determined by full-process equipment configuration and daily operation logic. Unlike small semi-automatic production units, a full integrated line covers raw material feeding, foaming molding, continuous pressing, cutting, cooling and finished product stacking, requiring a unified and spacious production hall to ensure seamless process connection. In conventional industrial layout planning, the basic effective floor space for a standard full line focuses on sufficient length to accommodate linear production equipment and reasonable width for multi-area functional division. The mainstream practical space range for formal production configurations features a length spanning 100 to 140 meters and a width ranging from 18 to 35 meters, which can fully contain all core production equipment while reserving basic operational gaps. This foundational space scale is formulated based on the standard running speed and process flow of PIR panel production, avoiding equipment crowding that may hinder continuous production and reduce operational efficiency.
The linear length of the factory workshop is the most critical spatial indicator for PIR sandwich panel line installation, as the entire production process unfolds in a straight sequential layout. A full production line consists of dozens of interconnected equipment units, including steel coil unwinding devices, surface leveling systems, PIR foaming and injection units, high-temperature curing pressing equipment, fixed-length cutting machines and automatic conveying platforms. Each process link requires independent linear space to maintain production continuity without mutual interference. The minimum effective linear length for basic production needs is around 80 meters, which only meets the configuration of simplified standard equipment. For a fully functional production line with complete auxiliary processes, the workshop length needs to be extended to 130 to 140 meters. The increased length mainly reserves space for extended cooling sections and automatic stacking areas, solving the problem of insufficient curing time for newly molded PIR panels and avoiding product deformation caused by premature stacking. Sufficient linear length also facilitates daily equipment maintenance and fault inspection, creating a smooth long-term production operation condition.
Workshop width design directly affects the functional zoning and operational flexibility of the entire production line, and reasonable width allocation is essential for standardized and efficient production. A single-row core production equipment occupies a fixed narrow linear space, while the workshop width needs to cover multiple functional areas beyond the equipment body, including raw material temporary placement zones, operator walking passages, daily maintenance operation spaces and auxiliary equipment placement areas. Narrow workshops below 18 meters can only support the most basic single-line production mode with no redundant space for auxiliary operations. Standard full-line configuration requires a workshop width of 20 to 30 meters, which can reasonably divide the two sides of the production line into independent functional areas. One side can be used for temporary storage of steel coils, PIR raw materials and auxiliary production materials, while the other side is reserved for equipment maintenance tools and daily patrol passages. A wider workshop space of 30 to 35 meters is suitable for high-yield production configurations, which can reserve space for subsequent minor equipment upgrades and automated auxiliary devices, improving the overall production scalability of the factory.
Vertical height clearance of the factory is an indispensable spatial condition that cannot be ignored for installing a full PIR sandwich panel production line, restricting the installation and operation of overhead equipment and material handling systems. Most core equipment of the production line is ground-based, but auxiliary systems such as overhead conveying frames, pipeline laying facilities and ventilation and dust removal devices require sufficient vertical space. The minimum net height of the workshop for basic production operation is 6 meters, which can meet the installation requirements of conventional conveying equipment and simple pipeline layout. For fully automated full-line production with complete supporting systems, the recommended net height is 7 to 8 meters. The increased vertical space facilitates the layered layout of production pipelines, effectively separating material conveying pipelines, power circuits and ventilation pipelines to avoid pipeline entanglement and potential safety hazards. In addition, sufficient height is conducive to indoor air circulation, improving the working environment of the foaming and curing process areas and ensuring stable product molding quality during continuous production.
Independent raw material storage area is a key functional space that must be matched in the factory, and its area configuration needs to adapt to the continuous production rhythm of PIR sandwich panels. The main production raw materials include color steel coils, PIR foam raw materials and auxiliary bonding materials, all of which require dry, flat and independent storage space to prevent material deterioration affecting product quality. In order to ensure uninterrupted continuous production, the factory needs to reserve a special storage area that can hold raw material reserves for 3 to 5 days of full-load production. This area is usually independently divided on one side of the front section of the production workshop, avoiding cross-contamination between raw materials and finished products. The space scale of the raw material area is dynamically adjusted according to the production line capacity, with the basic reserved area accounting for about one-fifth of the total production workshop area. Reasonable independent raw material storage space can standardize material access management, improve feeding efficiency, and effectively avoid production delays caused by insufficient raw material reserves or disorderly material placement.
Finished product storage and packaging area is an important terminal functional space of the production line, and its area directly restricts the production efficiency and finished product turnover speed of the entire line. The production of PIR sandwich panels is continuous and efficient, and finished panels after cutting and shaping cannot be stacked randomly, requiring a special flat and spacious area for temporary storage, finishing and packaging operations. The terminal stacking and packaging equipment of the full production line needs fixed installation space, and meanwhile, enough flat ground should be reserved for classified placement of finished products of different specifications. The finished product area is mainly arranged at the tail of the production line to realize seamless docking with the conveying system. Its basic area accounts for about one-fourth of the total workshop space, which can meet the temporary storage and packaging needs of daily finished products. For factories pursuing high-efficiency turnover, appropriately expanding the finished product area can reduce the frequency of external warehouse transfer, save handling time, and improve the overall operational efficiency of the production line.
Auxiliary equipment and power supporting space is a necessary spatial guarantee for the stable operation of the full PIR sandwich panel production line, and standardized area reservation cannot be omitted. The production line is equipped with multiple supporting auxiliary equipment, including power distribution cabinets, compressed air supply equipment, circulating cooling systems and ventilation and heat dissipation devices. These devices cannot be directly integrated into the core production line and need independent centralized placement space to facilitate centralized management and daily maintenance. This auxiliary functional area is usually arranged in the corner or side area of the production workshop, with a moderate area that can accommodate all supporting equipment and reserve operation and maintenance passages. Sufficient auxiliary space can avoid excessive crowding of power and mechanical equipment, reduce equipment operation failure rates, and provide stable power, gas and water supply conditions for long-term continuous production of the PIR panel line, ensuring the consistency and stability of production status.
Personnel operation and safety passage space is a basic spatial requirement to ensure standardized and safe production, and its reasonable layout is part of the factory area planning for the full production line. The automated PIR sandwich panel production line requires on-site operators to patrol, monitor equipment status and conduct simple debugging and handling work. The factory must reserve unobstructed fixed operation passages and equipment maintenance spaces around all production equipment. The width of the main operation passage is guaranteed to meet the needs of daily personnel walking and small tool handling, and special safety evacuation passages should be set up in accordance with production operation norms. This part of the space is scattered around the production line and each functional area, without occupying independent centralized space, but it is included in the overall factory effective area planning. Standardized passage space can effectively avoid safety accidents caused by personnel crossing the production equipment area at will, and improve the standardization and safety of on-site production operations.
Space flexibility and transformation margin is a key consideration in factory area planning for long-term operation of the PIR sandwich panel production line. In the initial layout design, simply matching the space required by existing equipment is far from enough, and a certain amount of redundant space must be reserved for subsequent production adjustments and equipment optimization. With the upgrading of production processes and the adjustment of product specifications, partial transformation and upgrading of production equipment may be required in the later stage. Reserved redundant space can support small-scale equipment adjustment, process optimization and the addition of partial automated auxiliary devices without overall workshop transformation. Meanwhile, the reserved margin space can also cope with the temporary space demand brought by peak production cycles, such as temporary expansion of finished product stacking areas and raw material storage areas. Reasonable flexible space planning greatly improves the service life and operational flexibility of the factory production line, and reduces the cost of later production expansion and transformation.
Reasonable overall layout integration and space optimization can effectively reduce the total factory area demand while ensuring the full-function operation of the PIR sandwich panel production line. For factories with limited basic space, the linear single-line layout can be adjusted to a U-shaped layout for the terminal stacking and packaging links, which effectively saves the longitudinal space occupied by the packaging equipment and reduces the overall length demand of the workshop. Through scientific functional zoning, overlapping and waste of space in raw material storage, production operation and finished product turnover links can be avoided. Centralized layout of auxiliary equipment and unified planning of operation passages can maximize the utilization rate of effective factory space. On the premise of meeting all production process and safety operation requirements, optimized layout can make the limited factory space fully adapt to the full-process production needs of PIR sandwich panels, realizing the balance between space cost and production efficiency.
Gallery of PIR Sandwich Panel Manufacturing Line
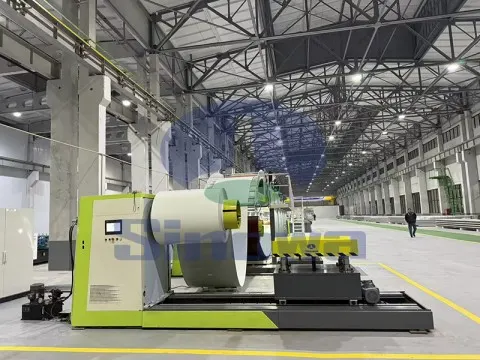
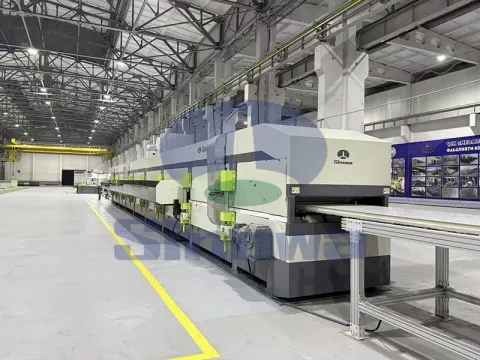
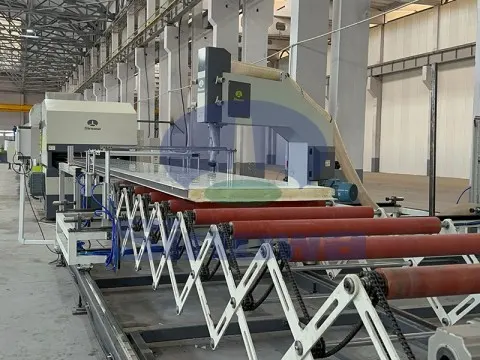
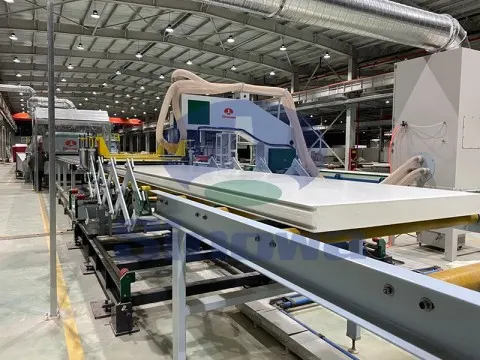
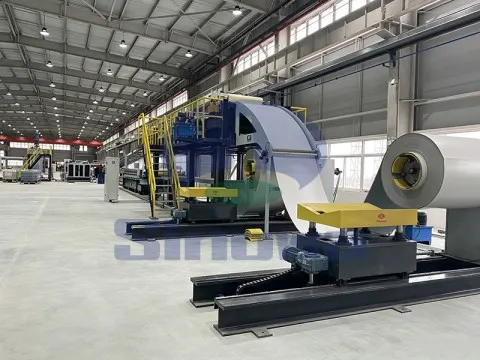
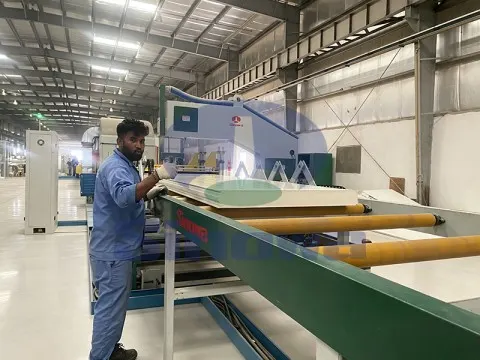
Tags: pir sandwich panel manufacturing line, pir sandwich panel manufacturing line manufacturer, pir sandwich panel manufacturing line supplier, china pir sandwich panel manufacturing line, pir sandwich panel manufacturing line for sale
-
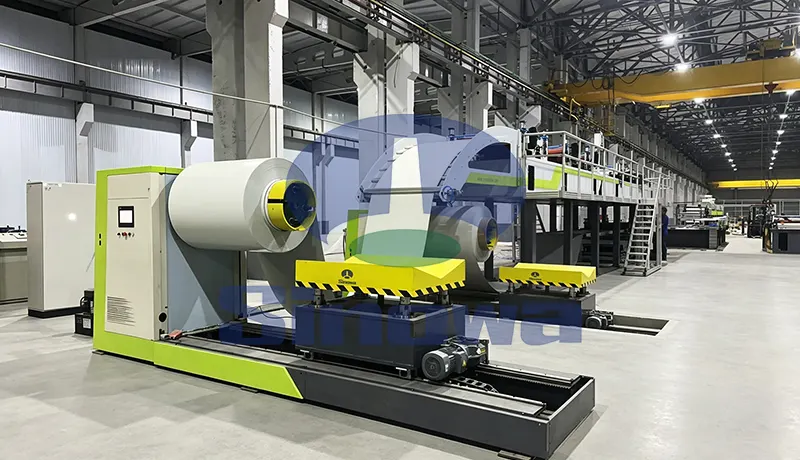
A reliable PU sandwich panel production line serves as the core equipment for manufacturing high-performance building insulation panels. This professional PU sandwich panel line features automated feeding, foaming and molding processes to ensure consistent panel thickness and structural stability. The well-designed polyurethane sandwich panel production line effectively improves production efficiency while reducing material waste in daily operation. Each calibrated polyurethane sandwich panel line can adapt to different panel sizes to meet diverse construction needs. With precise temperature and pressure control, the advanced continuous PU sandwich panel line produces panels with excellent thermal insulation and weather resistance. Meanwhile, the optimized PIR sandwich panel production line upgrades the foaming formula to enhance fire resistance performance. The high-efficiency PIR sandwich panel line maintains stable operation during long-term mass production, delivering durable and high-quality sandwich panels for various architectural and industrial applications.
-
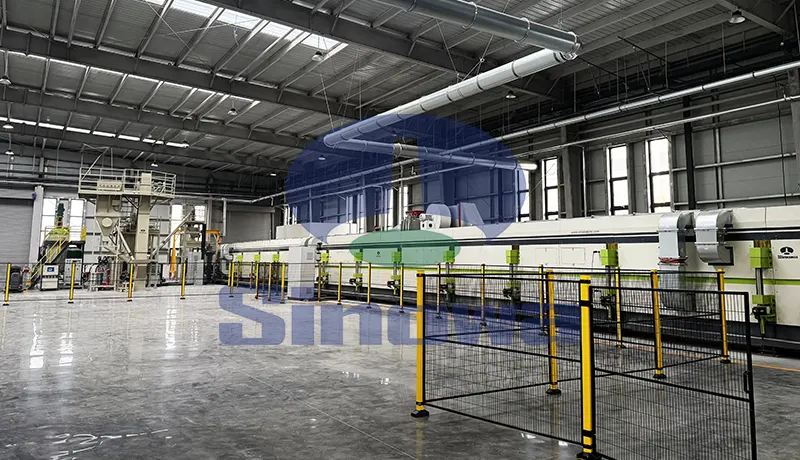
The phenolic panel production line realizes automated and continuous manufacturing of high-performance thermal insulation panels through streamlined and coordinated processing procedures.
-
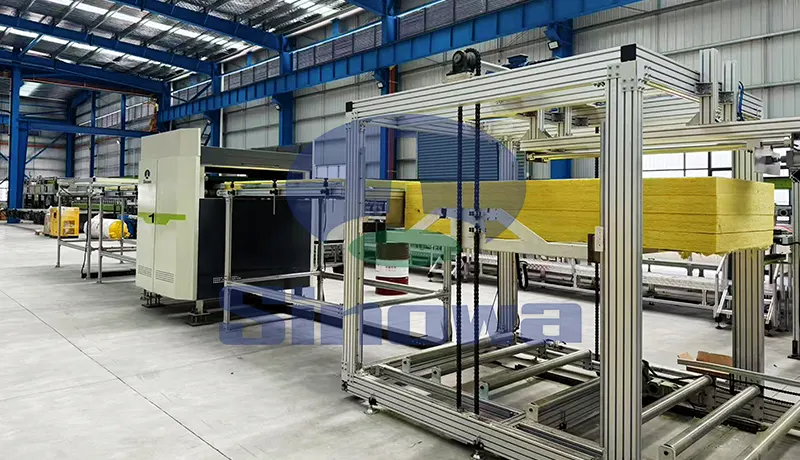
Modern insulation panel manufacturing relies on professional automated equipment to ensure stable product quality and high production efficiency. The rock wool sandwich panel production line features precise material lamination and forming processes to produce rigid, heat-insulating building panels. Meanwhile, the mineral wool sandwich panel production line adopts optimized assembly procedures to fabricate lightweight, soundproof panels widely used in architectural enclosure and thermal preservation projects.