How To Calibrate The Sensor System Of A PUR Sandwich Panel Production Line?
Publication Date: Oct 7, 2026
Sensor system calibration is critical for stable and high-quality output of PUR sandwich panel production lines.
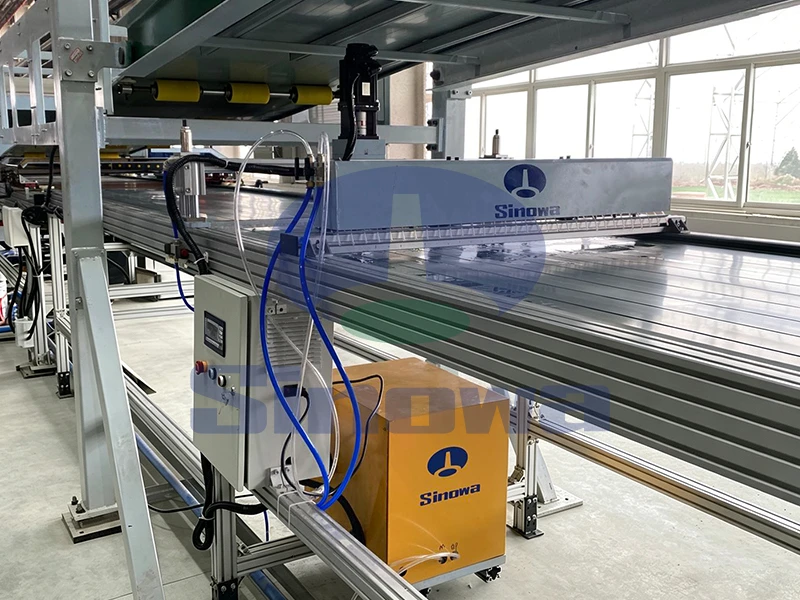
Before initiating any formal calibration work on the PUR sandwich panel production line’s sensor system, comprehensive pre-calibration preparation and environmental inspection are essential to lay a solid foundation for accurate calibration results. First, operators need to suspend ongoing production operations and allow the entire production line to enter a static stable state, which prevents dynamic mechanical vibration and material flow from interfering with sensor data collection. It is necessary to thoroughly clean all sensor probes, detection surfaces and peripheral installation positions to remove accumulated PUR foam residues, dust and oil stains, as dirt adhesion is a common cause of sensor reading drift. Meanwhile, the on-site production environment should be adjusted to maintain stable temperature and humidity, avoiding drastic environmental fluctuations that may affect sensor sensitivity. Operators also need to inspect all calibration auxiliary equipment to ensure their normal operation and stable performance, and sort out the sensor operation parameters of the production line to clarify the standard detection range of each sensor for targeted calibration work.
Zero point calibration serves as the core basic step for debugging the sensor system of PUR sandwich panel production lines, and it aims to eliminate inherent zero drift errors of various sensors during long-term operation. Most detection sensors on the production line, including thickness detection sensors, material flow sensors and position sensors, will generate tiny zero deviations after long-time mechanical vibration and electrical aging. During calibration, operators need to place each sensor in a standard zero detection state without measured objects, and wait for the sensor data output to stabilize completely. Subsequently, the system background parameters are adjusted to reset the real-time reading of each sensor to the standard zero value. It is necessary to conduct repeated zero point verification for multiple times to ensure no floating deviation occurs in zero readings. For sensors installed in dynamic operating positions, zero calibration should be carried out after mechanical position reset to ensure the zero state matches the actual production mechanical benchmark, effectively avoiding basic measurement errors in subsequent formal detection.
Span calibration is a key procedure to ensure the full-range detection accuracy of the PUR sandwich panel production line’s sensor system, focusing on correcting measurement deviations in the effective working range of sensors. After completing zero point calibration, operators need to select multiple standard reference detection points covering the low, medium and high sections of the sensor’s working range for graded testing. For thickness sensors responsible for detecting PUR panel specifications, standard gauge blocks of different fixed thicknesses are used for coverage detection; for material pressure and flow sensors in PUR foaming links, standard pressure and flow simulation signals are adopted for auxiliary testing. By comparing the sensor’s real-time output data with standard reference values, operators can calculate the span error of each detection node and adjust the system gain parameters to make the sensor output fully fit the standard value curve. This step ensures that the sensor maintains consistent detection accuracy at all operating points, preventing local precision failure in partial working ranges.
Temperature sensor calibration is indispensable for PUR sandwich panel production, as temperature parameters directly determine the foaming effect, bonding strength and overall quality of PUR core materials. The production line is equipped with multiple temperature sensors to monitor material preheating, foaming reaction and curing molding temperatures respectively, and their precision directly affects product stability. During calibration, operators need to place temperature sensors in constant-temperature environments with stable and known standard values, and keep the sensors fully contacted with the temperature medium for a period of time until the reading is stable. Then the real-time temperature data collected by the sensors is compared with the standard ambient temperature, and parameter offset adjustment is made for sensors with deviations. Special attention should be paid to the temperature hysteresis effect of aging sensors, and multiple cyclic heating and cooling tests are required to verify the sensor’s response accuracy and eliminate delayed reading errors in high and low temperature switching states.
Position and displacement sensor calibration ensures the precise alignment and stable operation of each mechanical station on the PUR sandwich panel production line, avoiding product dimensional errors caused by mechanical position deviation. These sensors are mainly used to monitor the operating position of feeding equipment, pressing rollers and cutting devices, and their accurate detection is the premise of consistent panel length, width and thickness specifications. In the calibration process, operators first manually adjust each mechanical component to the standard working position fixed by the production process, then take the standard position as the benchmark to correct the sensor’s position detection parameters. After parameter adjustment, multiple continuous start-stop tests of mechanical movements are carried out to observe whether the sensor can accurately capture displacement changes and feed back real and effective position signals. Deviations in position feedback will cause asynchronous coordination between production stations, so repeated fine-tuning is needed to ensure zero error matching between sensor detection data and mechanical actual displacement.
Material flow sensor calibration focuses on stabilizing the feeding proportion of PUR raw materials, which is crucial for avoiding uneven foaming density and inconsistent product quality of sandwich panels. The flow sensors on the production line control the output proportion of polyurethane raw materials and auxiliary materials, and tiny flow deviations will lead to insufficient foaming or excessive expansion of PUR core layers. During calibration, operators start the material feeding system in no-load and standard load states respectively, and record the sensor’s flow feedback data under different operating conditions. By comparing with manual metering standard flow values, the linear deviation of flow detection is corrected, and the sensor’s response sensitivity to micro flow changes is optimized. It is also necessary to check the anti-interference performance of flow sensors to prevent pipeline pressure fluctuation and material viscosity changes from causing false data fluctuations, ensuring stable and accurate flow monitoring in continuous production.
After completing single-item calibration of all types of sensors, systematic overall linkage calibration is required to verify the coordinated working performance of the entire sensor system of the production line. Single sensor calibration can only ensure individual detection accuracy, while the linkage cooperation of multiple sensors determines the overall production precision of the line. Operators start the production line to run in simulated production state, simulate the full process of raw material feeding, foaming, pressing, curing and cutting, and monitor the real-time data linkage of all sensors in the whole production cycle. Check whether the data feedback of temperature, flow, position and thickness sensors is synchronized and matched, and adjust the parameter matching degree of mutually coordinated sensors for any linkage delay or data contradiction. This overall calibration eliminates systematic errors caused by inconsistent parameter coordination between sensors and ensures the stable operation of the whole production process.
Calibration error analysis and parameter fine-tuning are important links to further optimize the calibration effect of the sensor system. After the initial calibration is completed, operators need to collect multiple groups of sensor detection data in continuous simulated operation, calculate the repeated measurement error and linear error of each sensor, and classify and sort out deviation rules. For sensors with small and stable fixed deviations, fine offset adjustment is carried out to eliminate residual errors; for sensors with floating deviations affected by operating conditions, the system’s dynamic compensation parameters are optimized to improve environmental adaptability. It is necessary to avoid excessive parameter adjustment during fine-tuning to prevent new calibration deviations. Through multi-group data verification and repeated fine adjustment, the detection accuracy and stability of the sensor system can be maximized to meet the precision requirements of PUR sandwich panel mass production.
Complete calibration data recording and filing is essential for the standardized management and subsequent maintenance of the production line’s sensor system. All data involved in the calibration process, including pre-calibration sensor deviation values, calibration adjustment parameters, post-calibration detection data and error analysis results, need to be completely and accurately recorded. Detailed records should also include the calibration time, operating environment conditions and calibration implementation steps to form a complete traceable calibration file. These files can provide effective data reference for subsequent regular calibration, sensor maintenance and fault troubleshooting. Standardized data management helps operators grasp the performance attenuation rule of sensors, formulate reasonable periodic calibration plans, and avoid quality fluctuations caused by sensor precision attenuation in long-term continuous production.
Regular daily maintenance and periodic re-calibration mechanisms are key to maintaining the long-term stable precision of the PUR sandwich panel production line’s sensor system. After one-time calibration is completed, daily inspection of sensor working status should be strengthened, including checking sensor installation firmness, line connection stability and surface cleanliness, and eliminating potential interference factors in a timely manner. Combined with the production operation intensity, a fixed periodic re-calibration cycle is formulated to conduct comprehensive system calibration regularly, so as to correct slow drift errors generated by sensor aging and long-term operation. In addition, operators should receive professional training on sensor calibration and maintenance to ensure standardized and accurate operation of each calibration link. Long-term standardized management can effectively extend the service life of sensors and maintain the consistent high-precision operation level of the entire production line.
Gallery of PUR Sandwich Panel Production Line
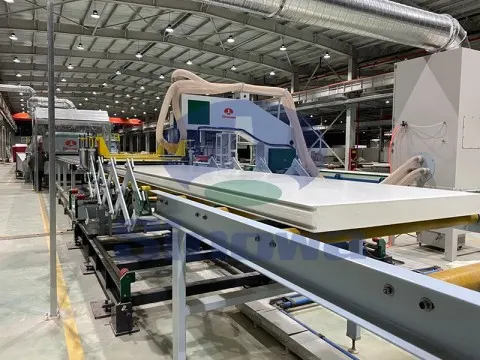
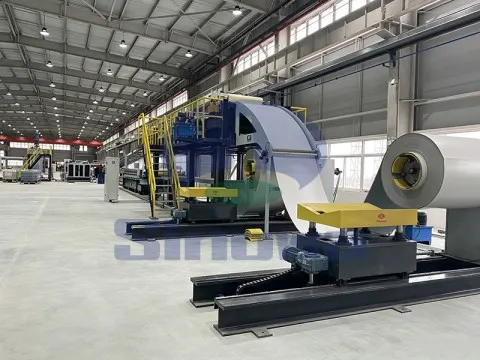
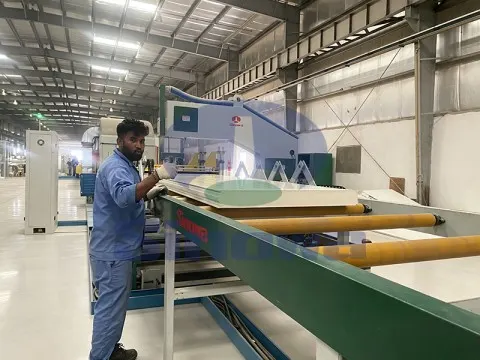
Tags: pur sandwich panel production line, pur sandwich panel production line manufacturer, pur sandwich panel production line supplier, china pur sandwich panel production line, pur sandwich panel production line for sale
-
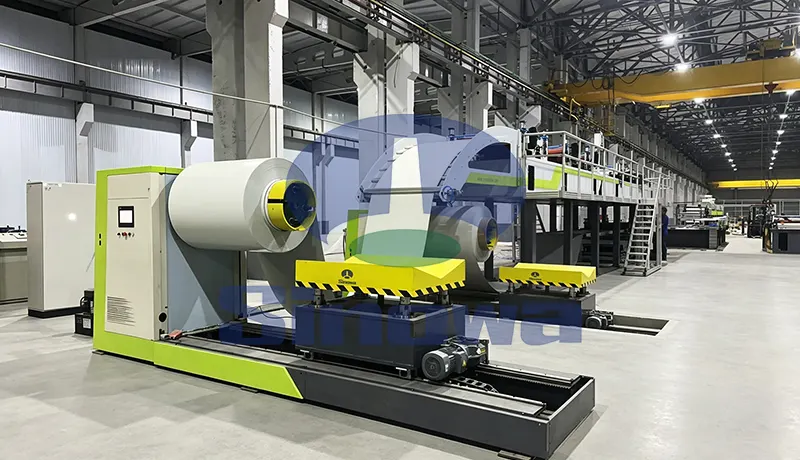
A reliable PU sandwich panel production line serves as the core equipment for manufacturing high-performance building insulation panels. This professional PU sandwich panel line features automated feeding, foaming and molding processes to ensure consistent panel thickness and structural stability. The well-designed polyurethane sandwich panel production line effectively improves production efficiency while reducing material waste in daily operation. Each calibrated polyurethane sandwich panel line can adapt to different panel sizes to meet diverse construction needs. With precise temperature and pressure control, the advanced continuous PU sandwich panel line produces panels with excellent thermal insulation and weather resistance. Meanwhile, the optimized PIR sandwich panel production line upgrades the foaming formula to enhance fire resistance performance. The high-efficiency PIR sandwich panel line maintains stable operation during long-term mass production, delivering durable and high-quality sandwich panels for various architectural and industrial applications.
-
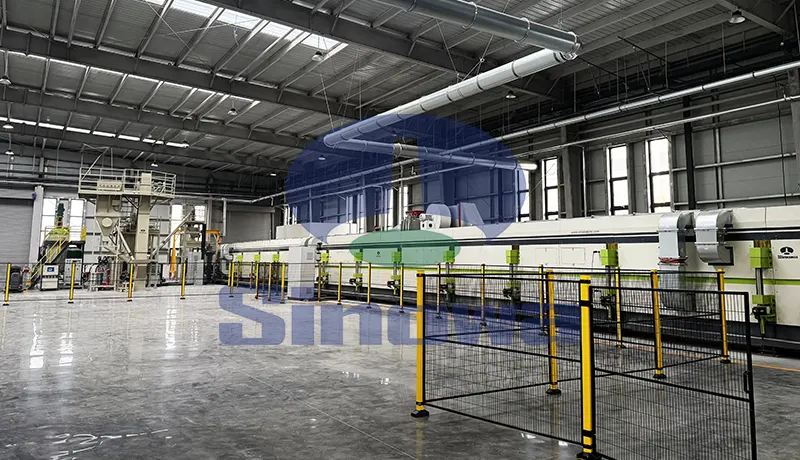
The phenolic panel production line realizes automated and continuous manufacturing of high-performance thermal insulation panels through streamlined and coordinated processing procedures.
-
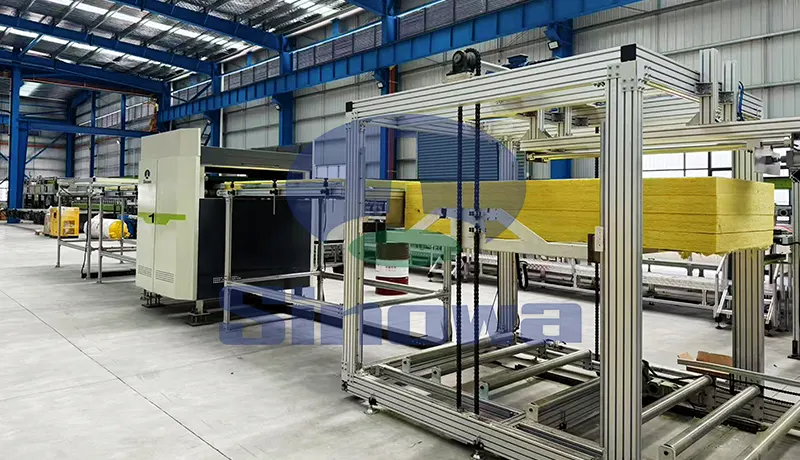
Modern insulation panel manufacturing relies on professional automated equipment to ensure stable product quality and high production efficiency. The rock wool sandwich panel production line features precise material lamination and forming processes to produce rigid, heat-insulating building panels. Meanwhile, the mineral wool sandwich panel production line adopts optimized assembly procedures to fabricate lightweight, soundproof panels widely used in architectural enclosure and thermal preservation projects.